Engineering precision meets workshop reality.
Engineering precision meets workshop reality.
You provide the vision - sketches, moodboards, or basic PDF plans. We analyze the construction requirements and identify the necessary hardware.
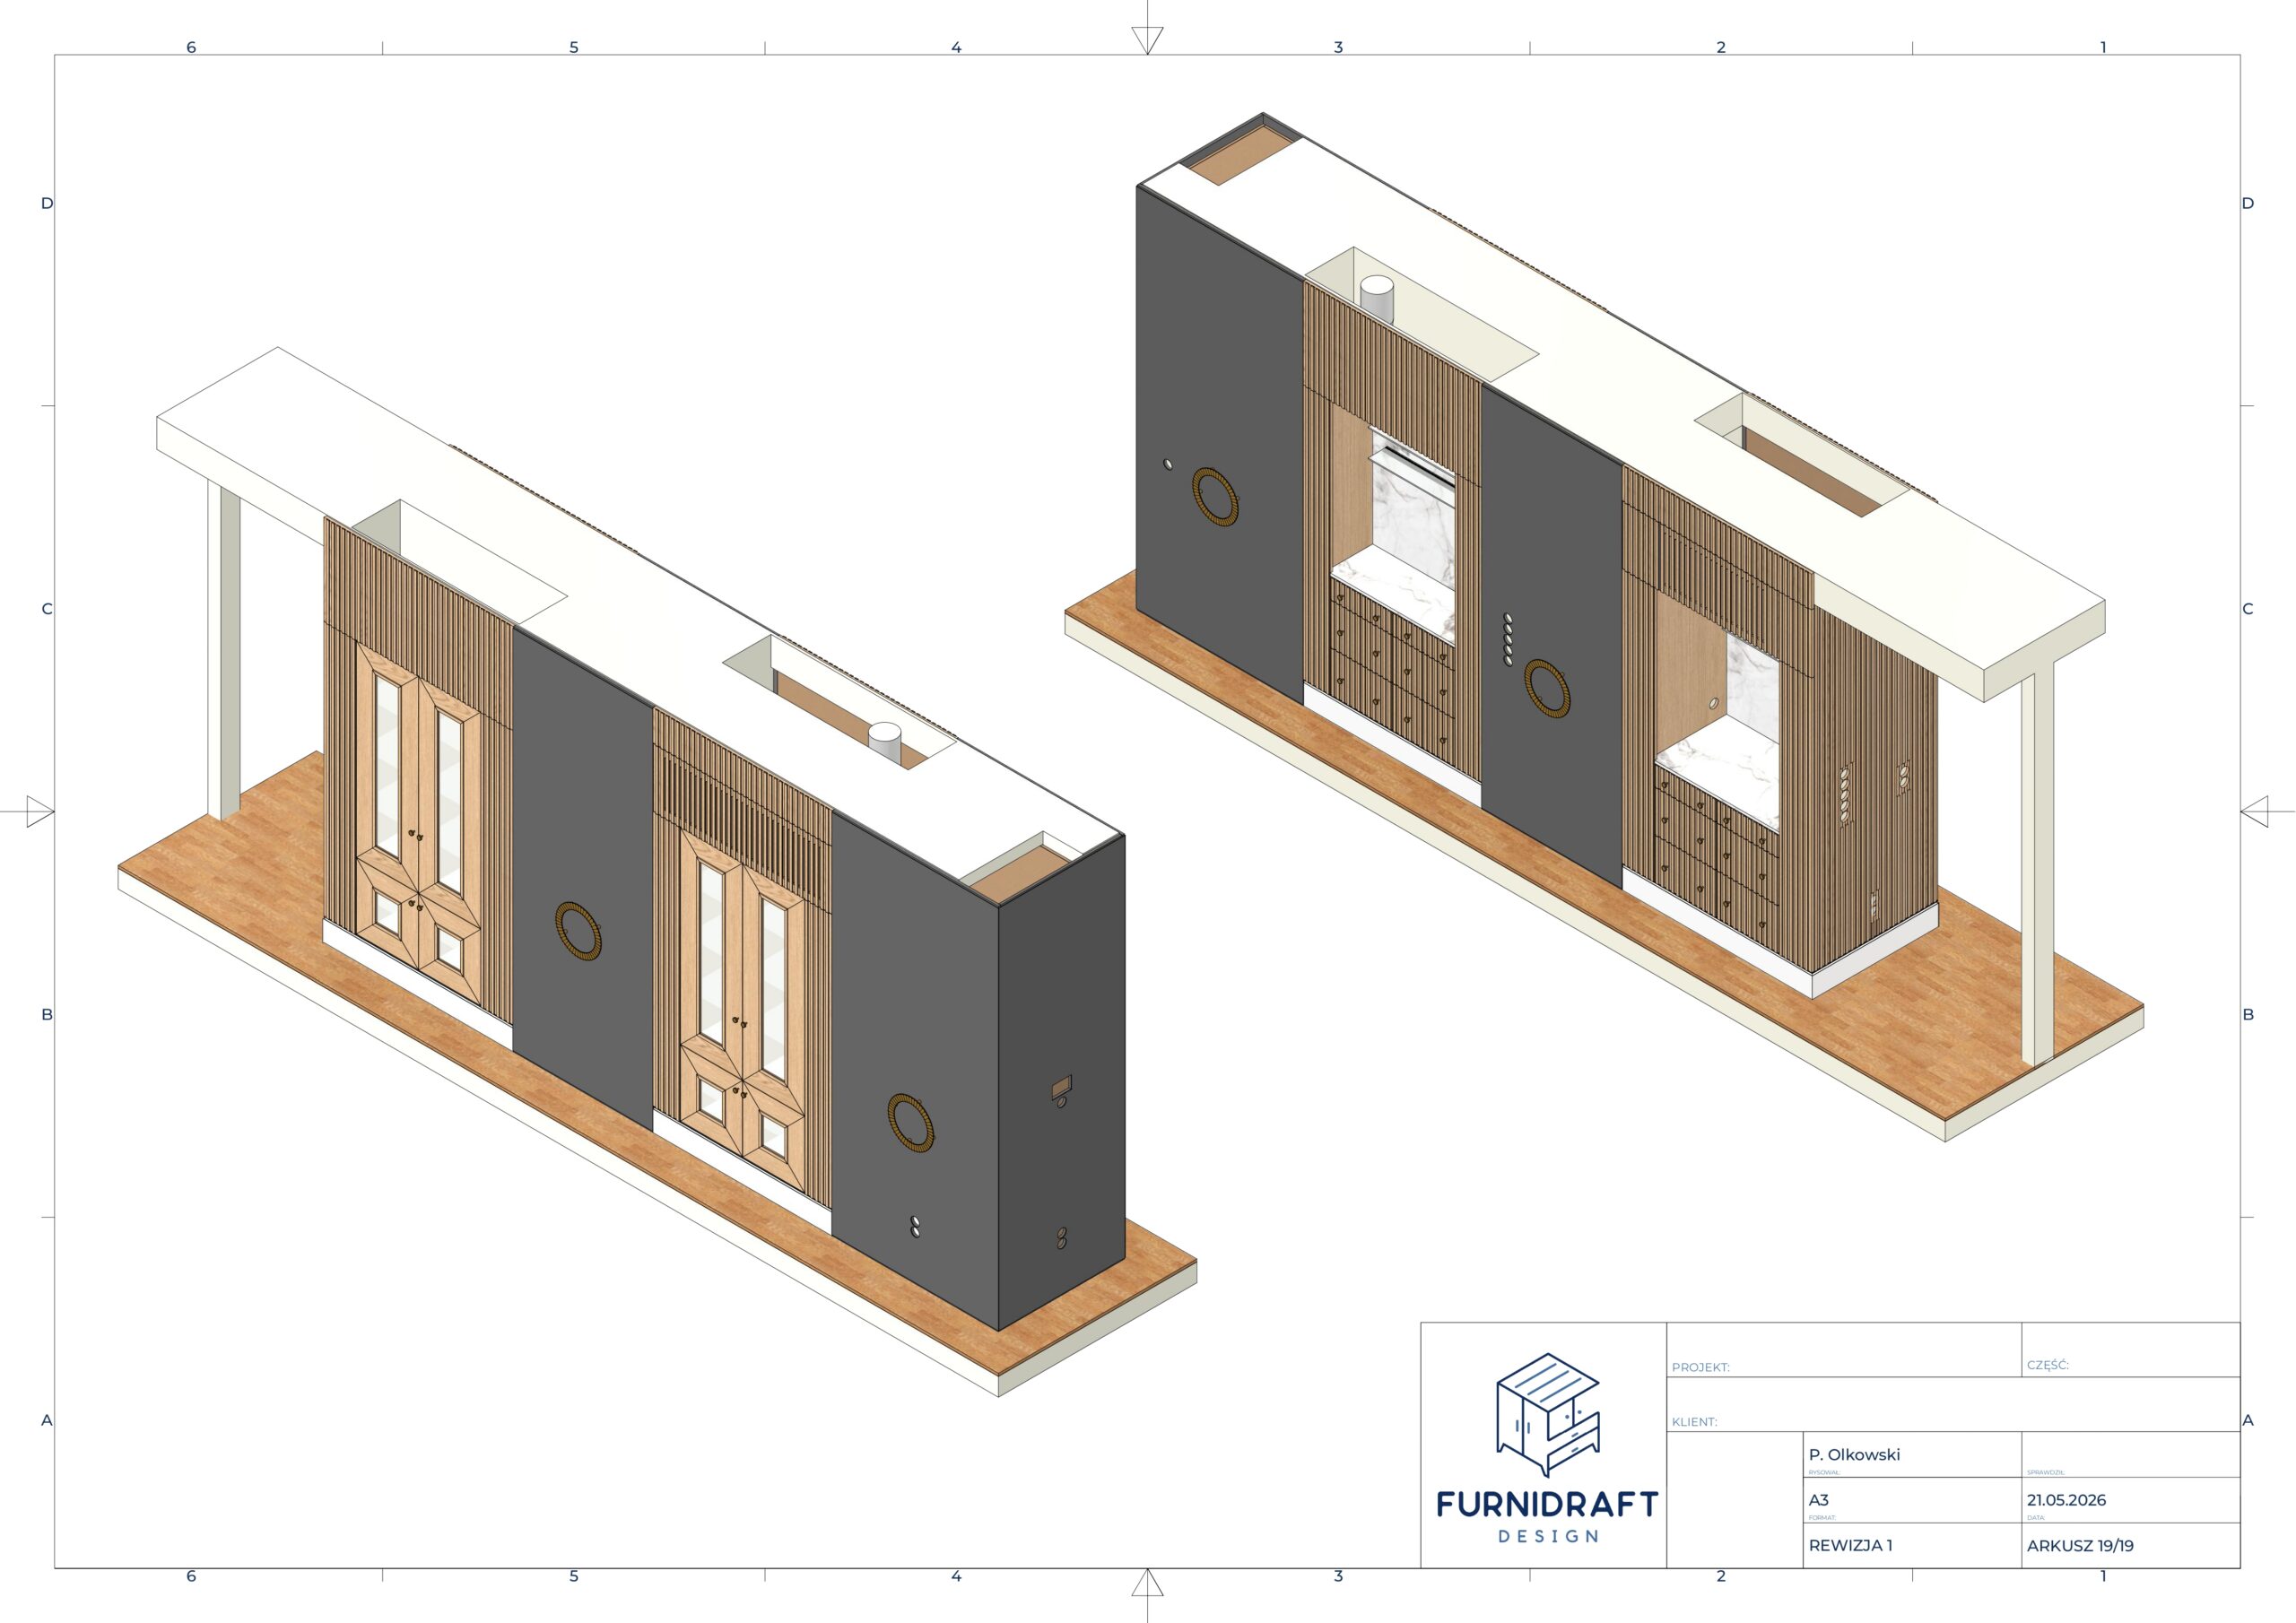
We solve the technical puzzles. From joinery details to material optimization - we build a virtual model of your furniture to ensure every millimeter is justified.
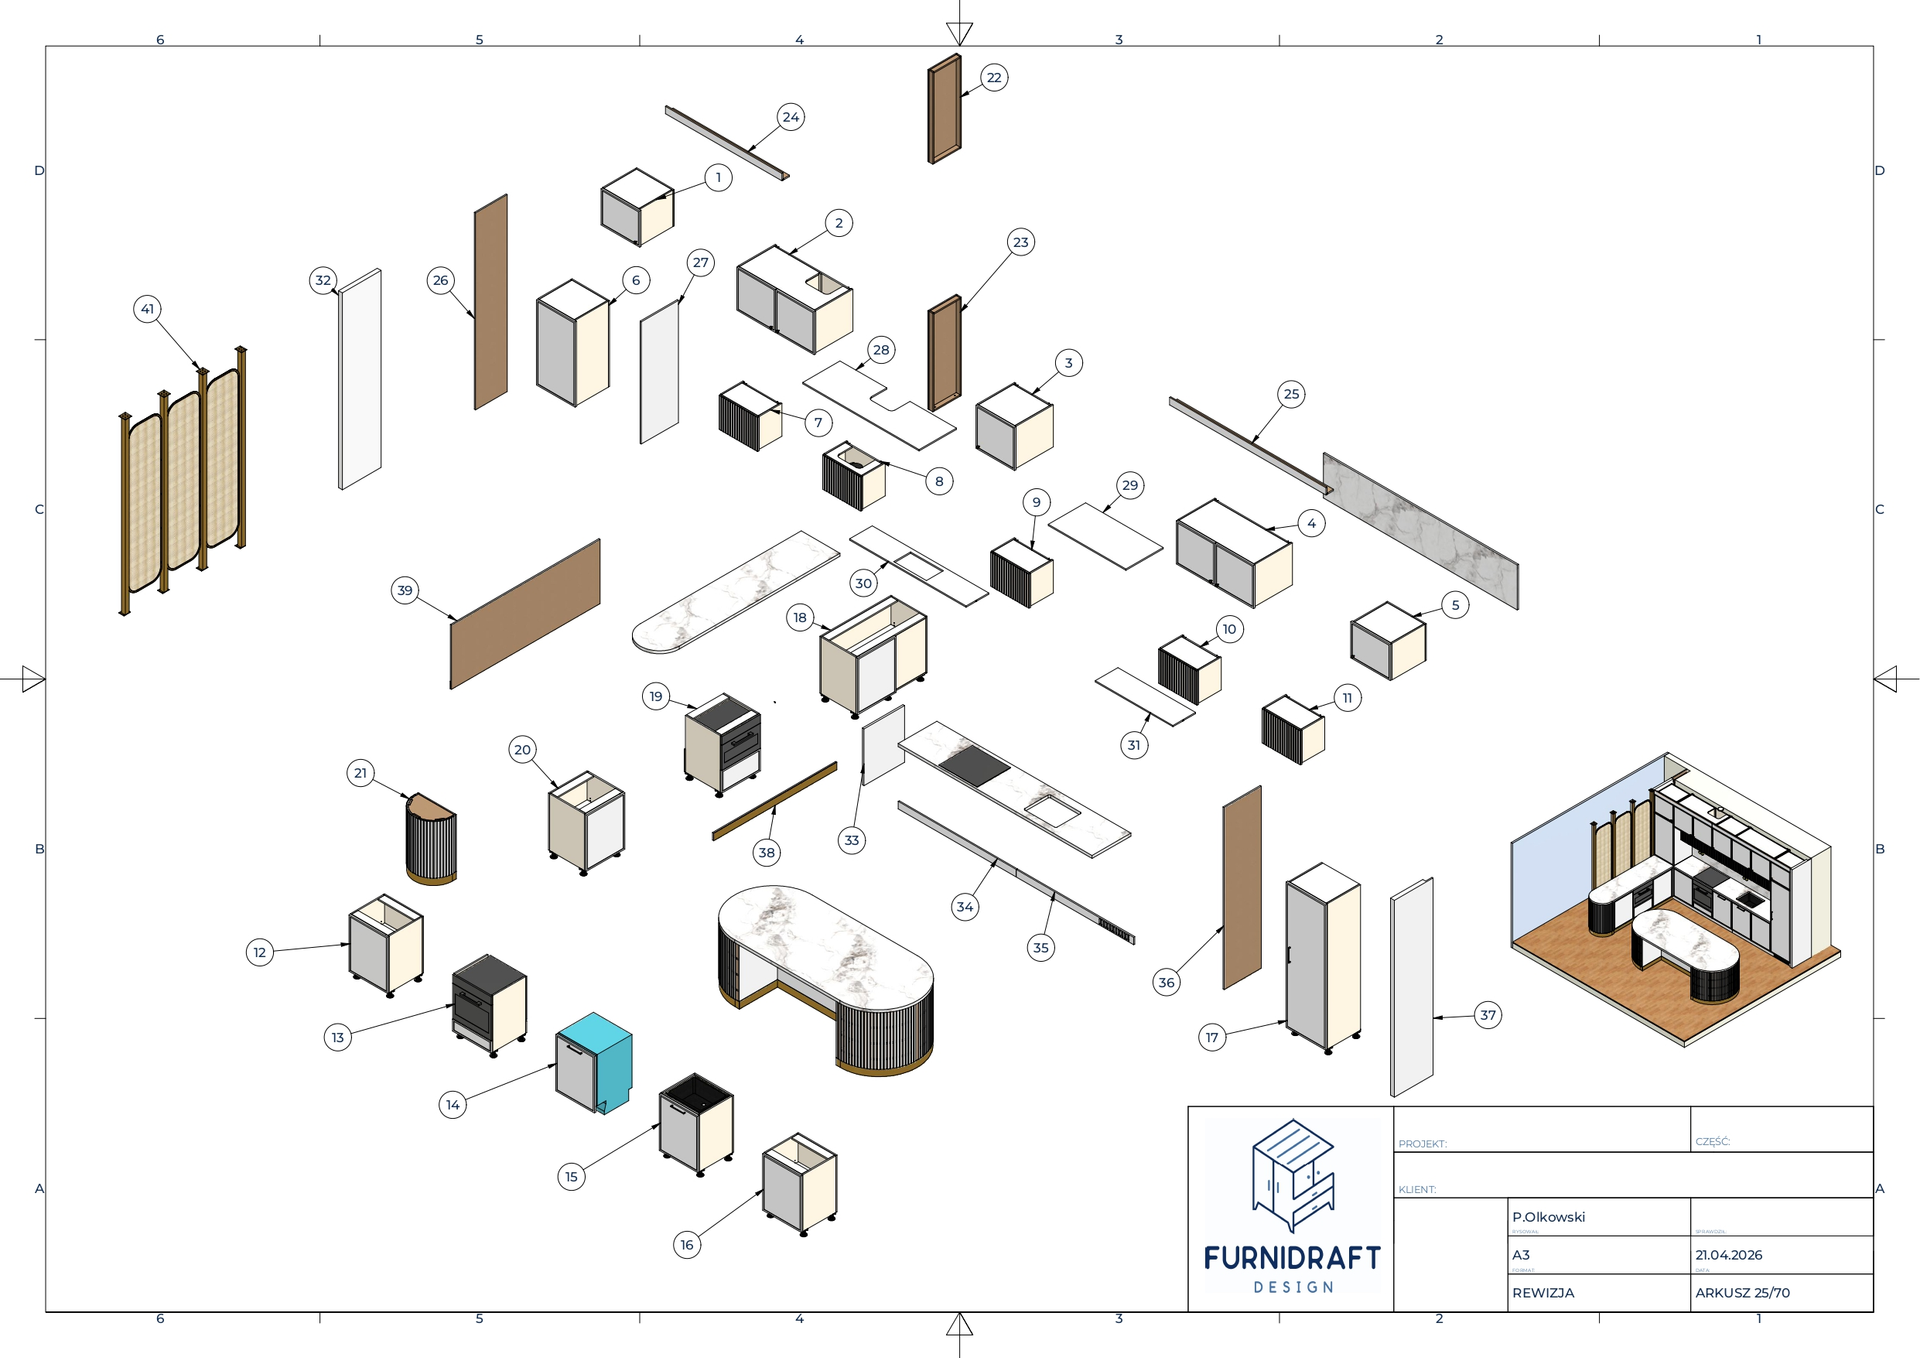
You receive a complete pack based on your chosen level of confidence. PDF blueprints, BOM lists and 3D model - ready to be handed over to the workshop.
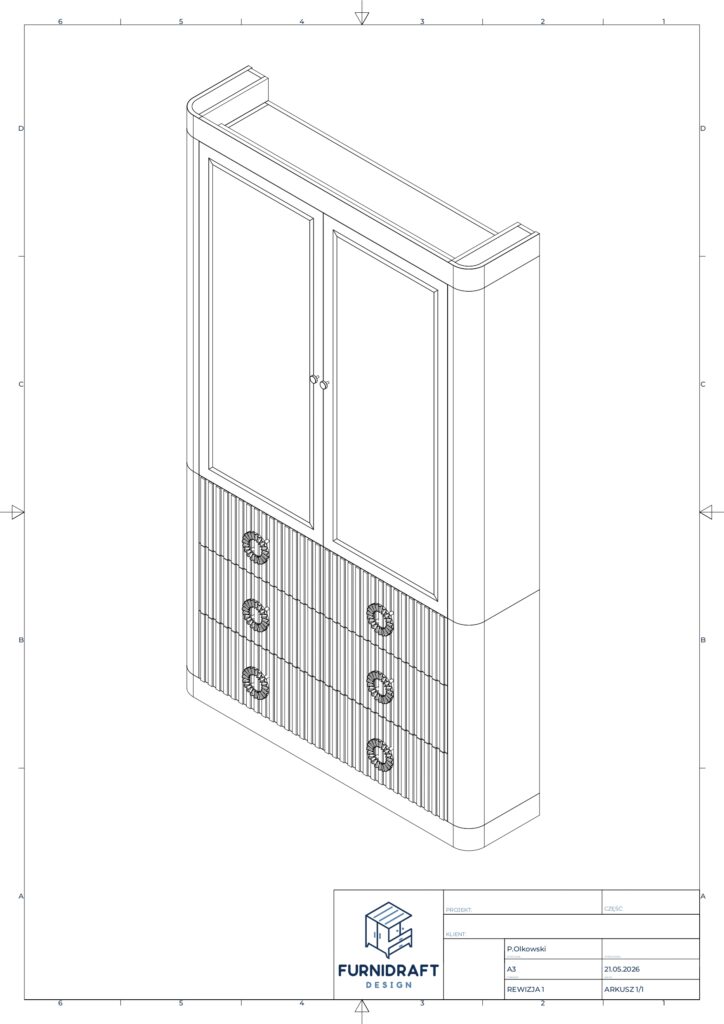
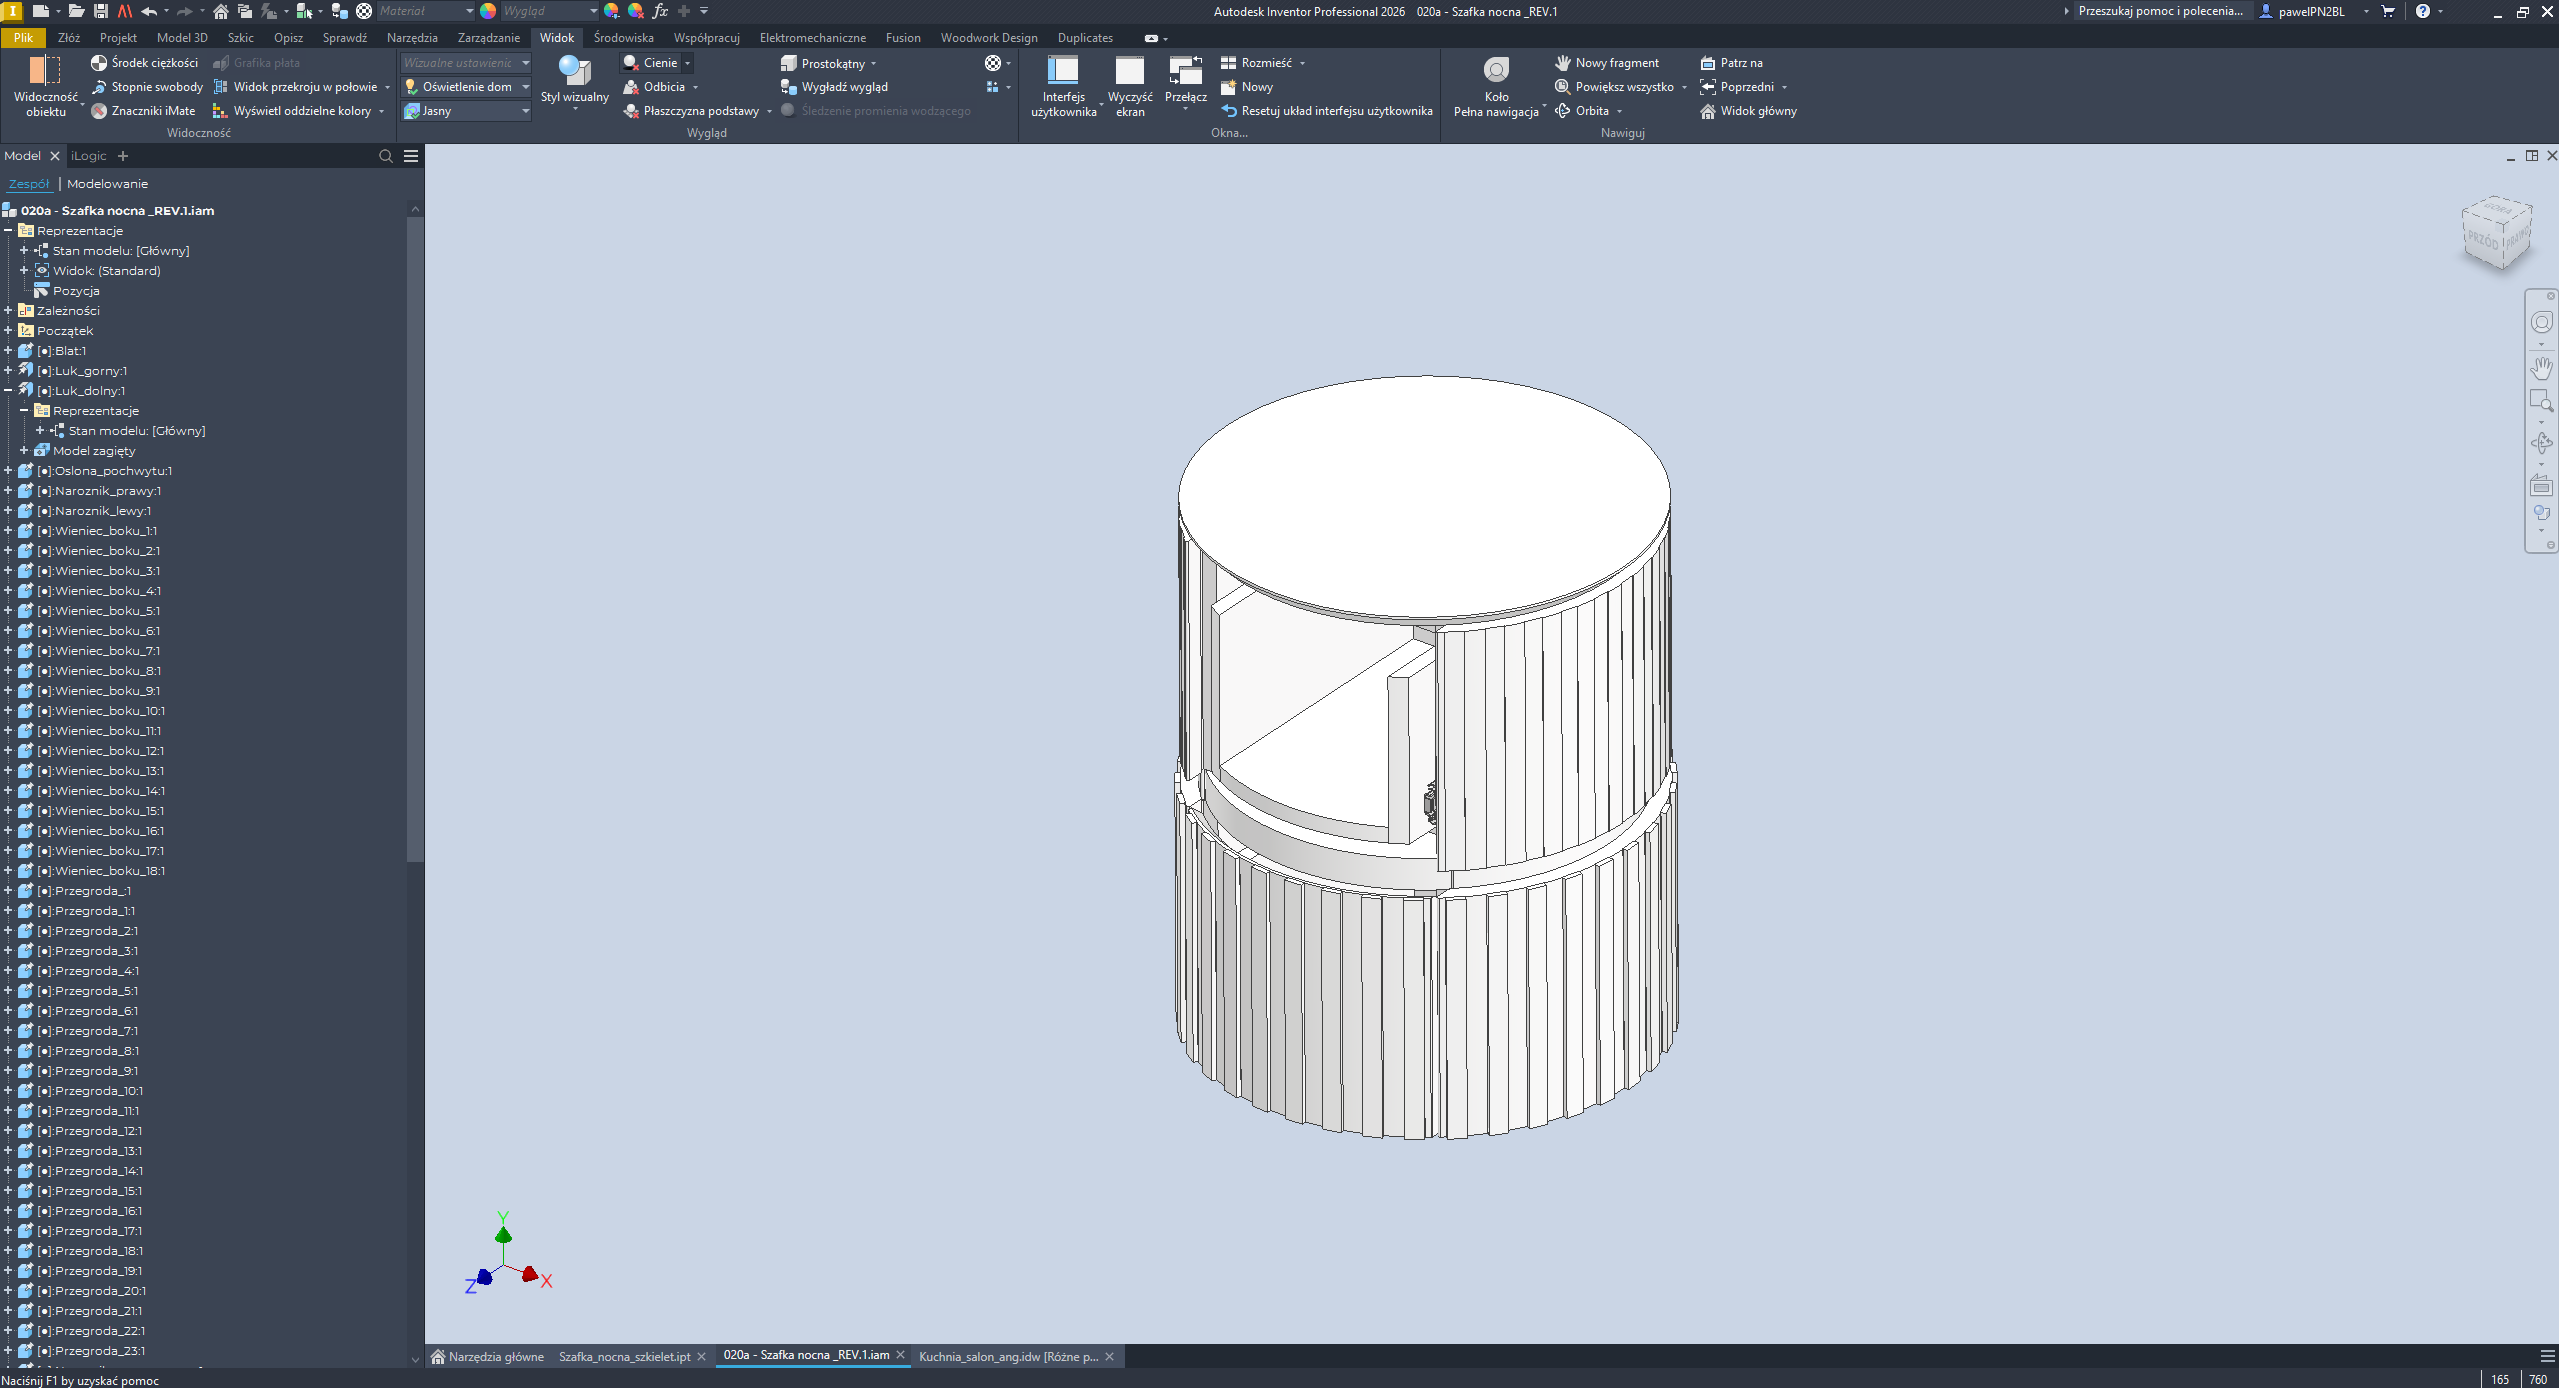
We work fully parametrically using Autodesk Inventor combined with Woodwork for Inventor (W4I), supported by advanced iLogic automation, our proprietary hardware model library, and the BOMApp specification management system. This ensures that every piece of furniture is algorithmically checked for hardware and structural collisions before any drawings are generated.
Depending on the selected package, you will receive complete, production-optimized 2D workshop drawings (PDF files), detailed bills of materials with edgebanding specifications (BOM export), and general assembly layouts. Additionally, for every package, we include a universal 3D model in STEP format for comprehensive structural overview and any necessary modifications.
For the Draft Package, a basic conceptual sketch or dimensioned PDF plan is more than enough to start. For the Professional Package, the optimal starting point is accurate site survey data. If requested by the client, we can conduct precise on-site measurements using P2P (Point-to-Point) laser technology, allowing us to take full responsibility for structural tolerances and fitment.
Thanks to fully parametric 3D modeling, any updates made to the dimensions or layout of the furniture automatically cascade across all associated 2D blueprints and BOM lists. Minor adjustments are handled efficiently as the project progresses.
Every technical file uploaded through this portal is immediately protected by our strict confidentiality policy during the assessment and quotation stage. Unless explicitly negotiated otherwise, upon successful project completion, Paweł Olkowski Furnidraft Design reserves the right to utilize anonymized, high-level 3D visual models (strictly wireframes or exterior renderings stripped of all dimensions, annotations, and branding) for promotional and portfolio purposes. Your core manufacturing details and proprietary joinery techniques remain completely hidden.
We accept architectural DWG layouts, PDF conceptual sketches, structural descriptions, or raw design briefs. Ensure all relevant design constraints are included in the initial transmission to accelerate the evaluation process.
Your technical engineering assessment, estimated development hours, and available manufacturing slot reservation will be delivered to your corporate email address within 48 business hours from successful data submission.