Engineering precision meets workshop reality.
Engineering precision meets workshop reality.
Eliminate manufacturing errors before they hit the workshop.
We transform complex architectural concepts into production-ready, collision-free digital prototypes, using Autodesk Inventor and iLogic automation.
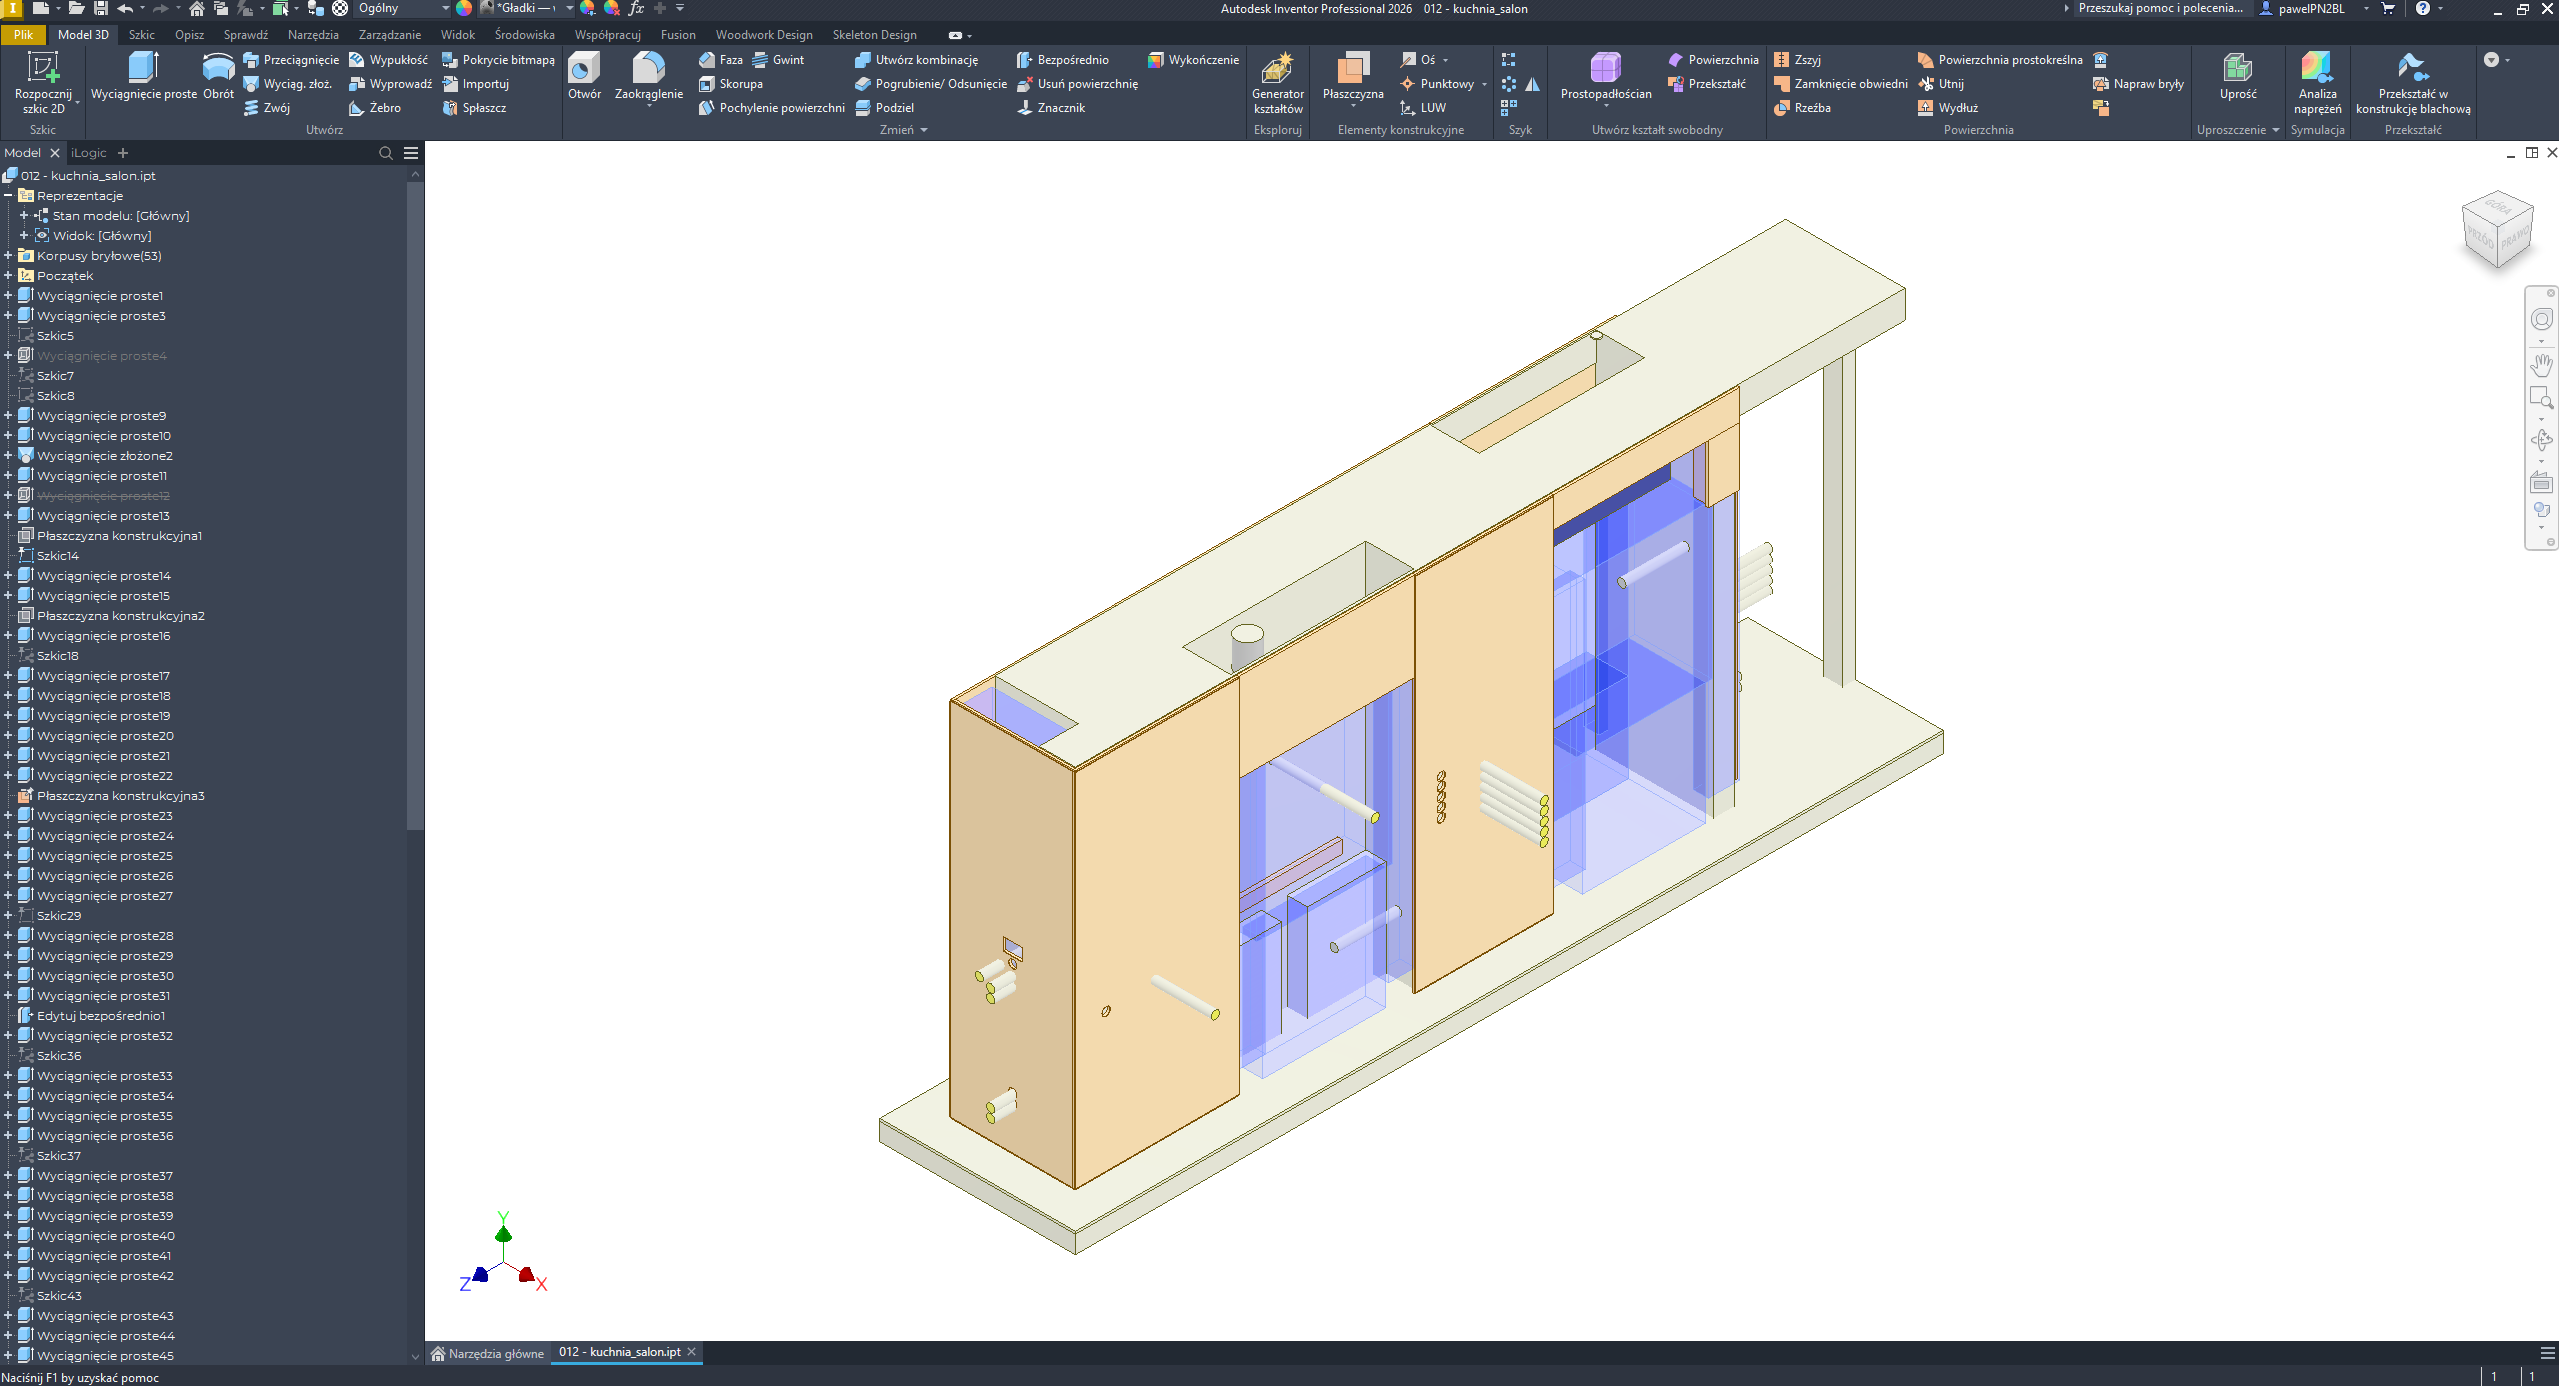
Comprehensive top-down modeling utilizing master skeletons. Any subsequent changes to global dimensions automatically recalculate the entire assembly structure and associated data without losing component references.
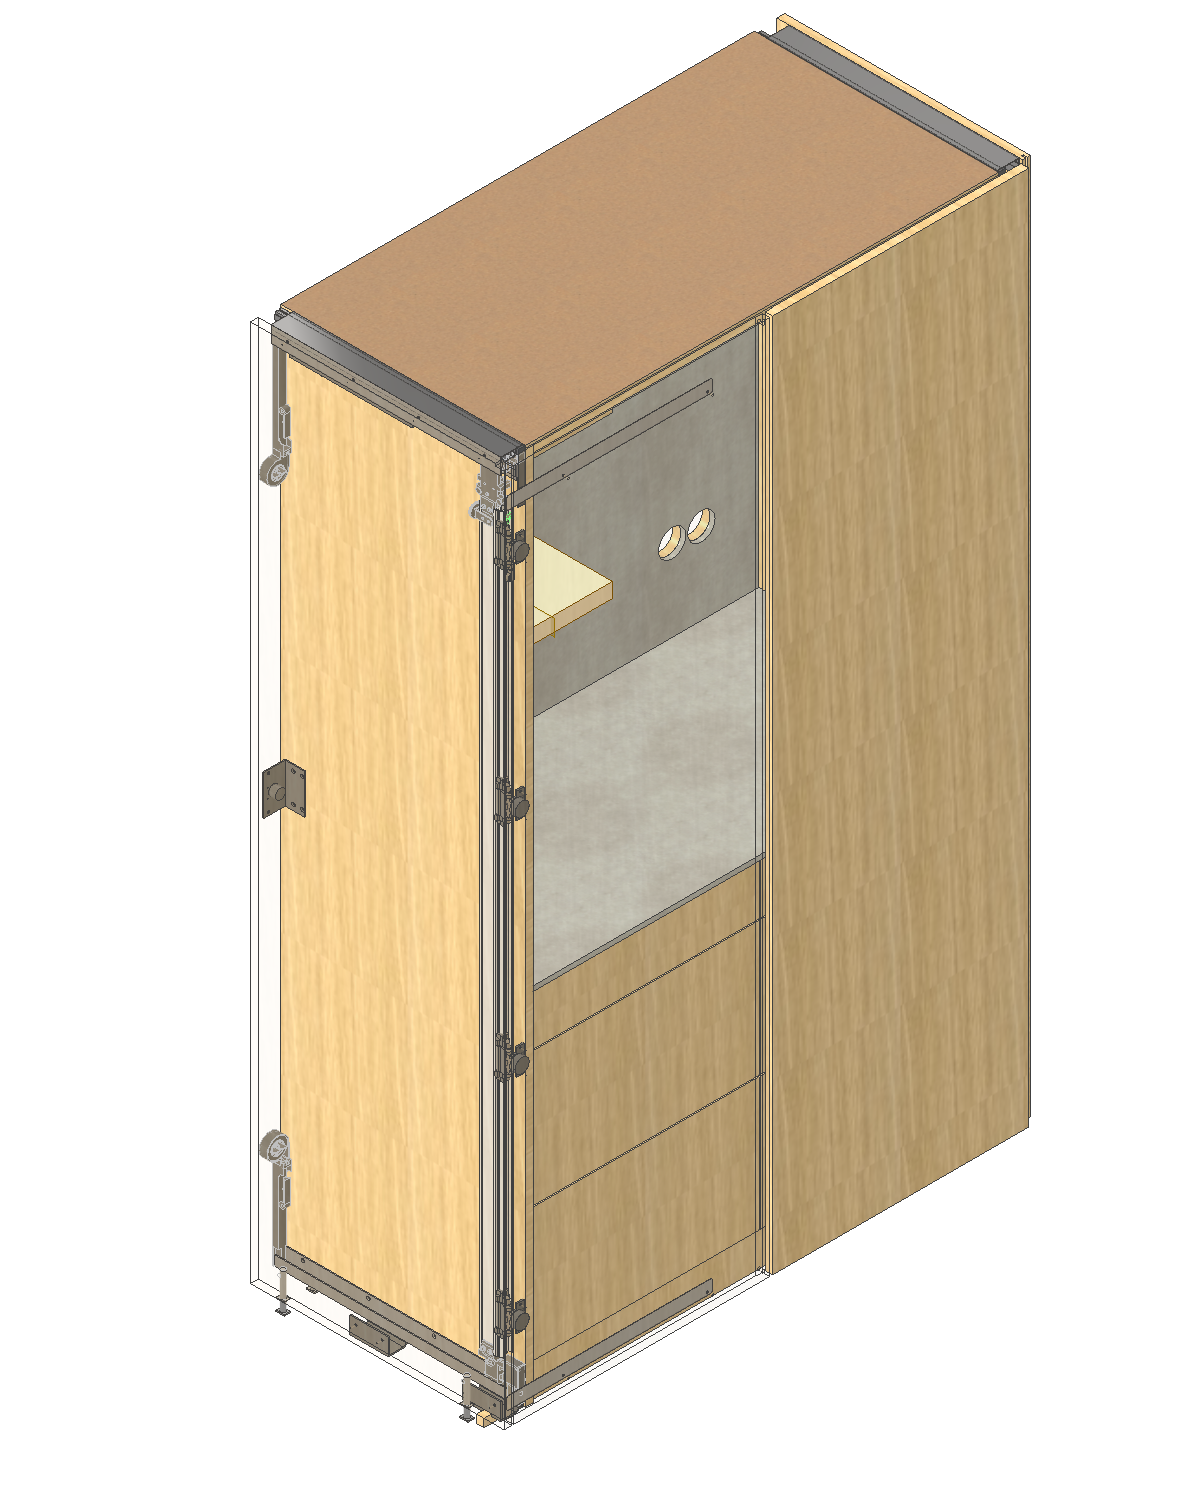
Direct integration of premium hardware systems into the digital twin. Structural joints, drillings, and milling paths are verified programmatically to eliminate spatial conflicts before files go to production.
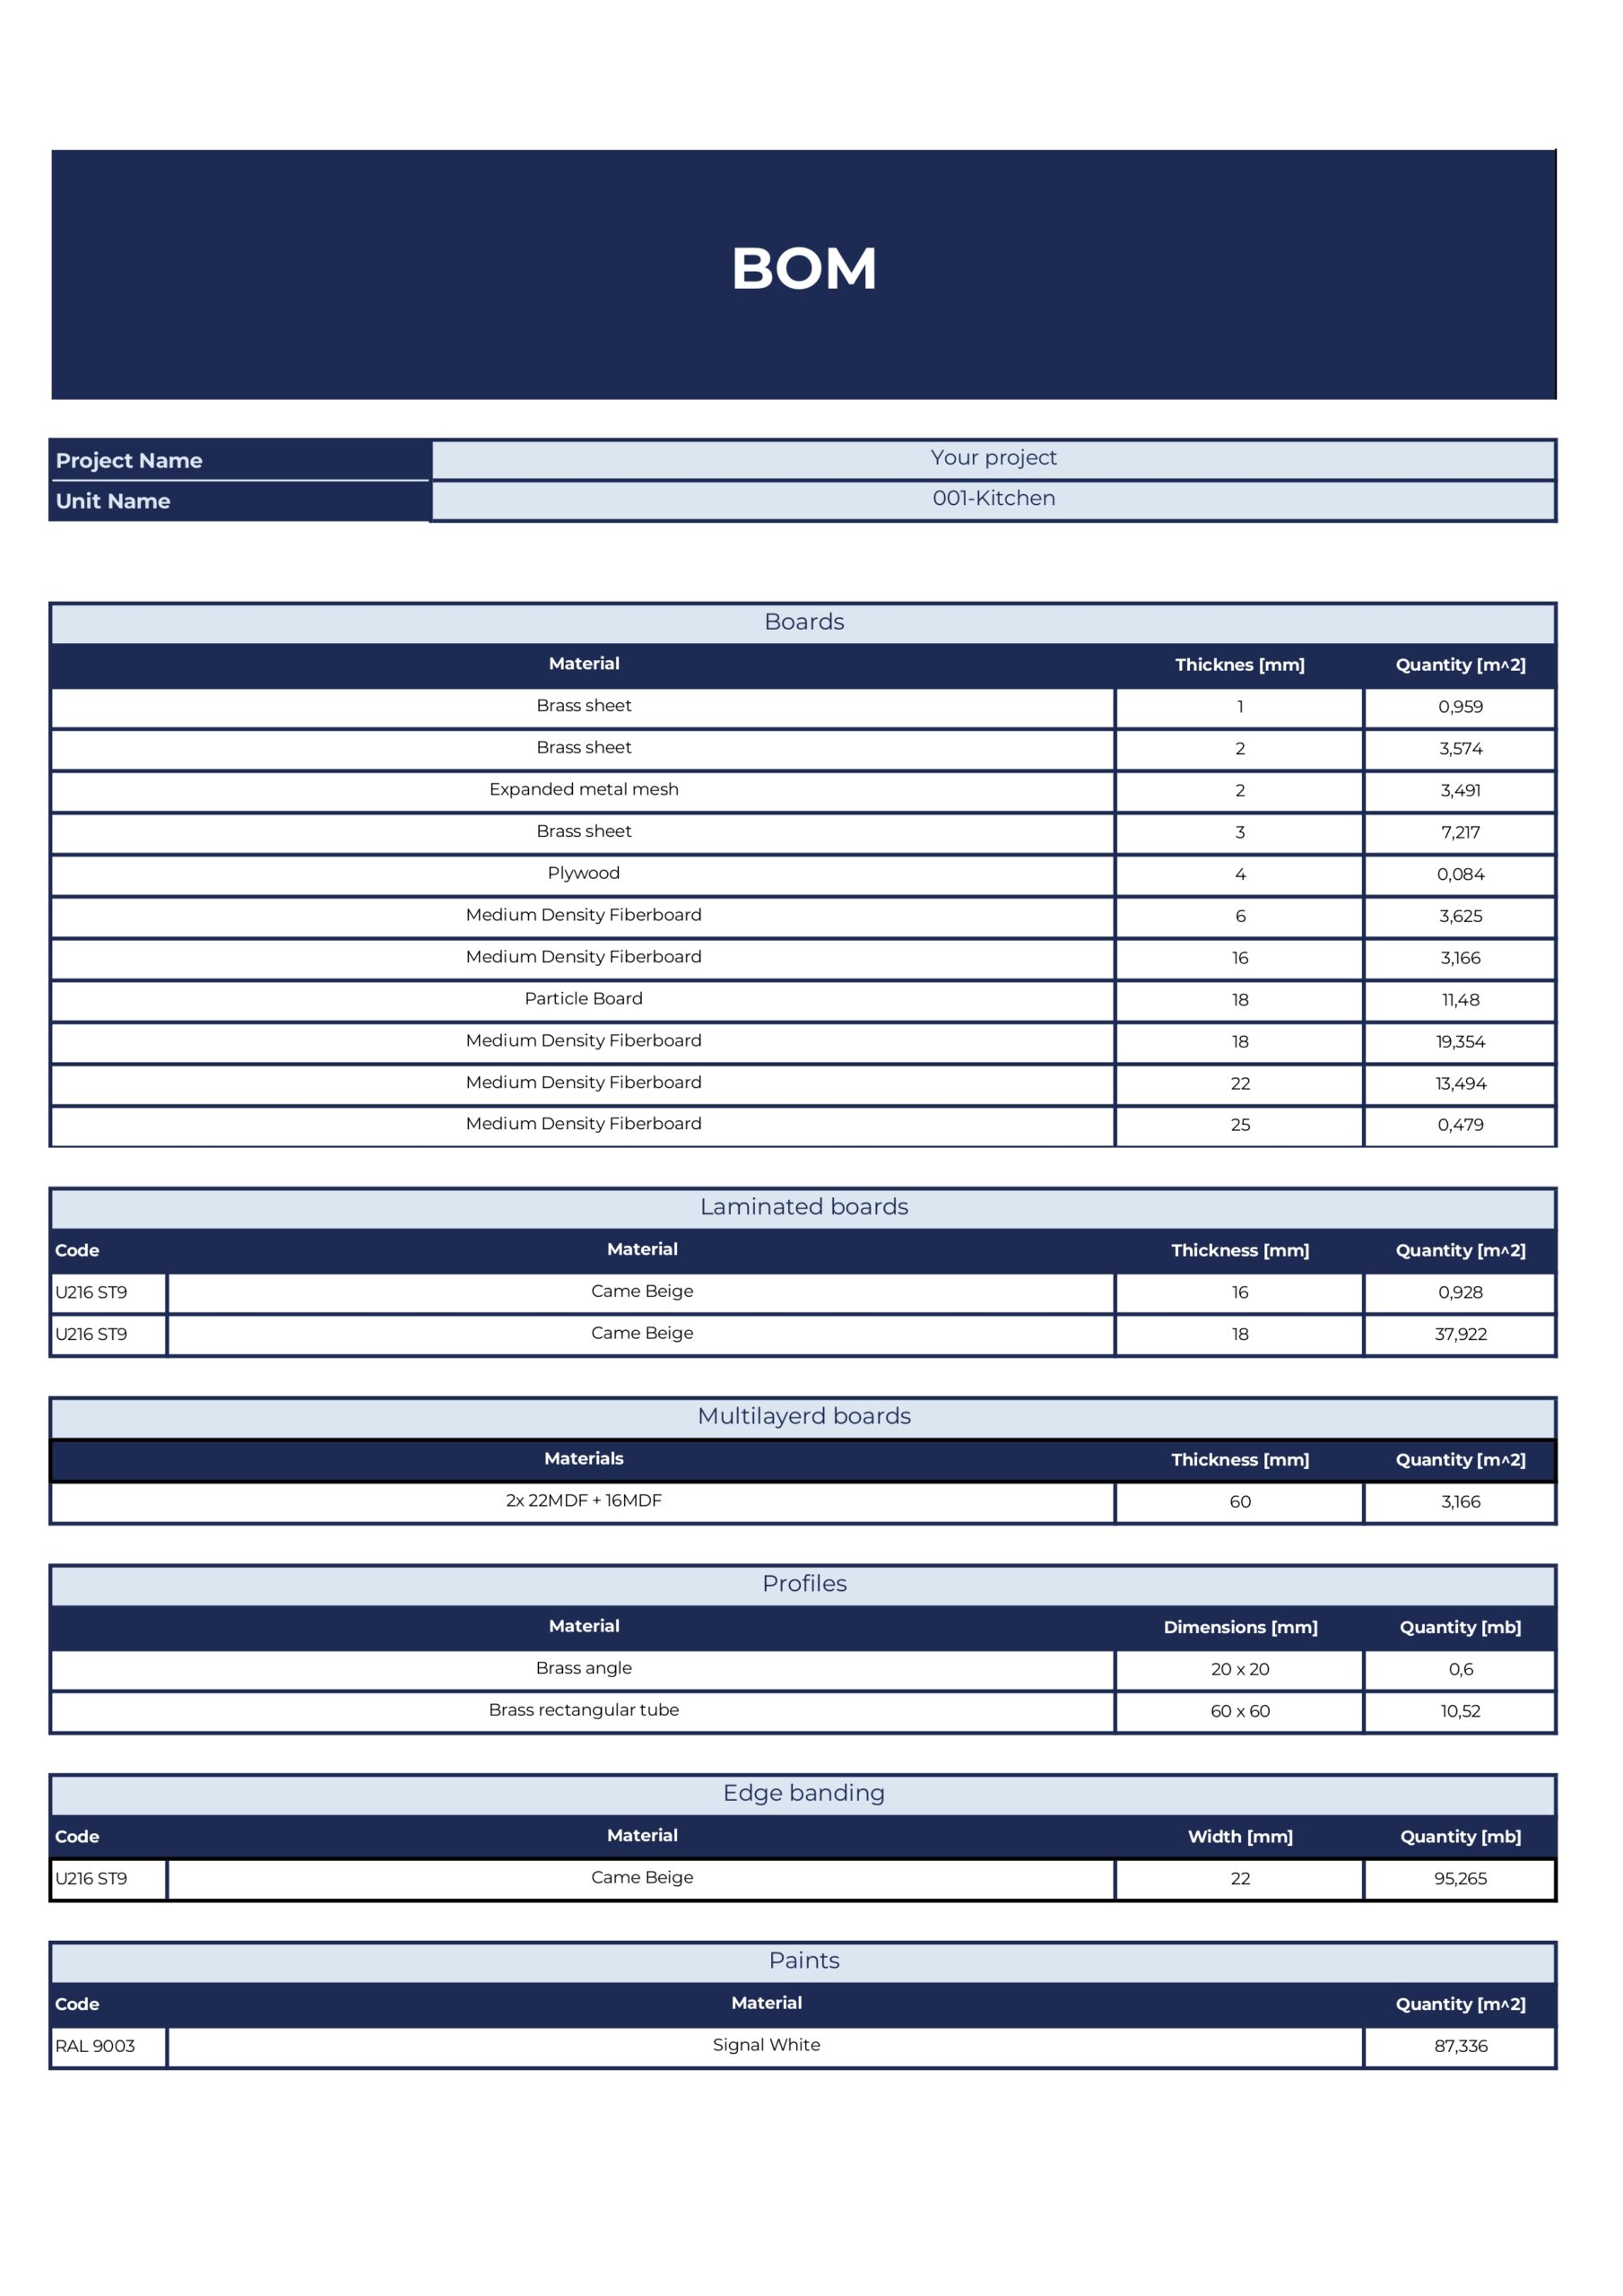
Production-ready procurement and manufacturing data. Clean specification sheets including detailed edgebanding parameters and material variants, prepared for immediate integration into your workshop workflow.
We translate your intricate visual concepts and demanding architectural details into flawless, structurally disciplined 3D digital twins, ready for practical workshop execution.
We offload your internal engineering team, providing precise 2D/3D technical documentation and high-fidelity BOM data that eliminate the risk of costly workshop or assembly errors.
We support general contractors and fit-out companies by delivering comprehensive technical drawings and structural layouts that streamline on-site installation and sub-contractor production.
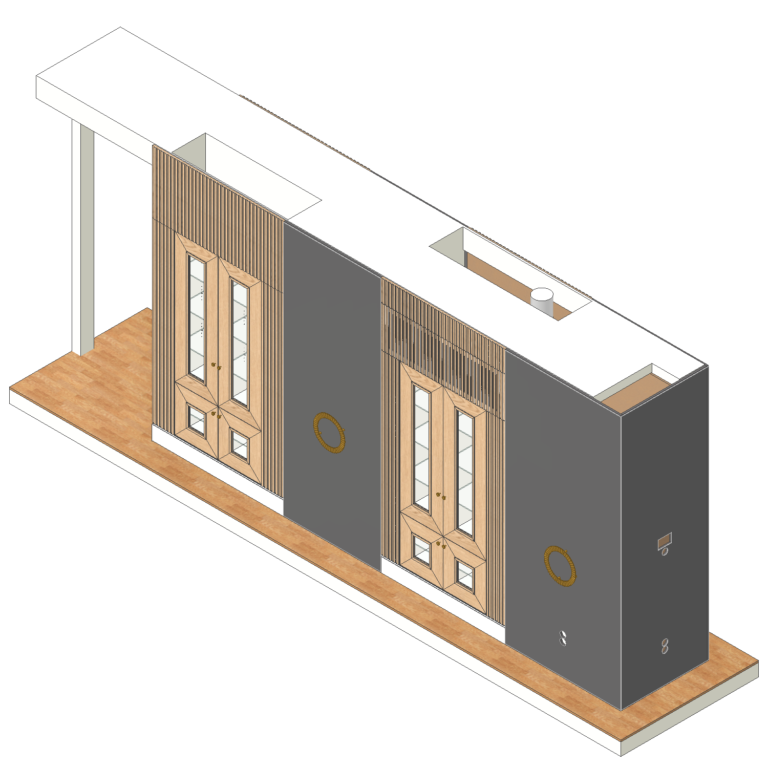
Engineering of a large-scale, multi-functional joinery system bridging a kitchen and living area. The technical phase focused on validating the structural stability of extended span shelving, integrating precise tolerances for large-format glass vitrine fronts, and defining clean wire-management tracks through adjacent carcase units.
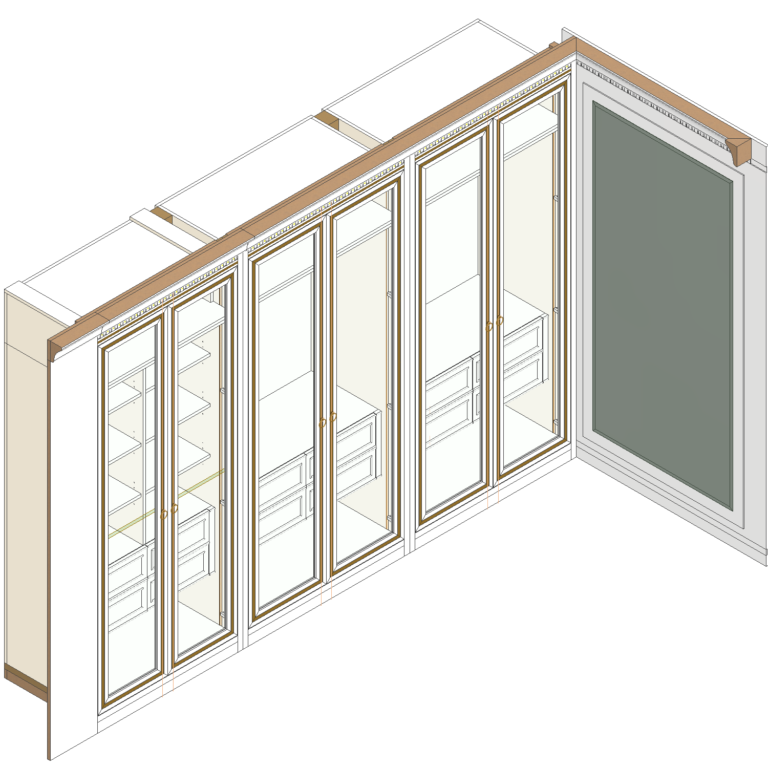
Detailed execution of a bespoke wardrobe unit requiring flawless coordination between traditional lacquered joinery, non-standard brass decorative inlays, and complex, rule-based stucco molding integration on large-format door fronts. The digital twin programmatically verified expansion gaps and drilling coordinates for custom handle hardware.
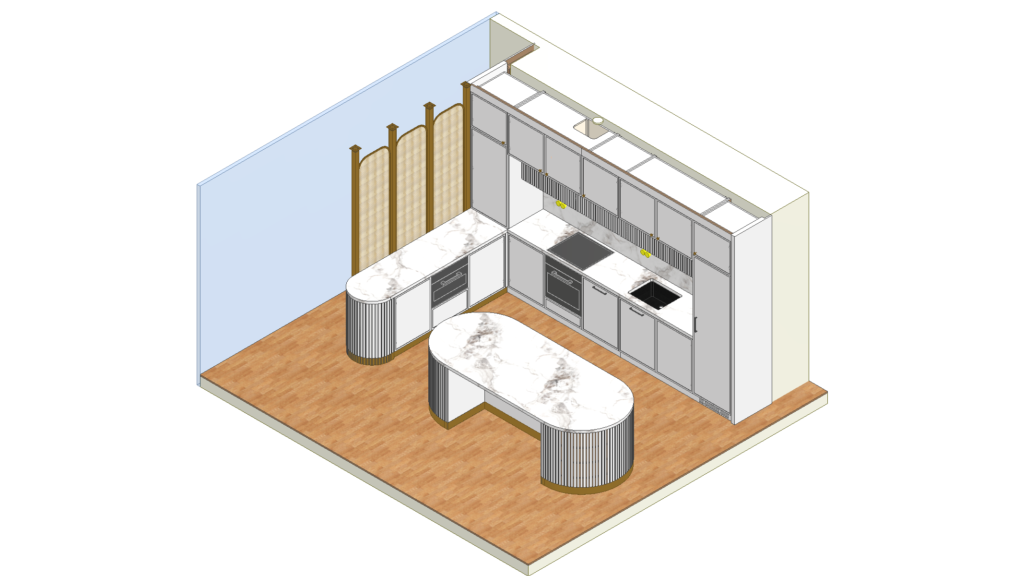
Engineering of a complex, curved kitchen assembly and island. The design phase utilized master-skeleton modeling to define precise arc segment parameters, automatic calculation of panel blanks for curved fluted facades, and direct structural reinforcement validation to safely sustain massive, high-tolerance stone worktops without carcase deformation.
Every technical file uploaded through this portal is immediately protected by our strict confidentiality policy during the assessment and quotation stage. Unless explicitly negotiated otherwise, upon successful project completion, Paweł Olkowski Furnidraft Design reserves the right to utilize anonymized, high-level 3D visual models (strictly wireframes or exterior renderings stripped of all dimensions, annotations, and branding) for promotional and portfolio purposes. Your core manufacturing details and proprietary joinery techniques remain completely hidden.
We accept architectural DWG layouts, PDF conceptual sketches, structural descriptions, or raw design briefs. Ensure all relevant design constraints are included in the initial transmission to accelerate the evaluation process.
Your technical engineering assessment, estimated development hours, and available manufacturing slot reservation will be delivered to your corporate email address within 48 business hours from successful data submission.